
Pyxis // Lausanne
Located within the historic former MUDAC building overlooking Lausanne’s Cathedral and Lake Geneva, Pyxis Café was conceived as a vibrant meeting point where culture, gastronomy and design converge. The project transforms a remarkable heritage setting into a contemporary destination, creating a dialogue between the building’s architectural character and a bold, immersive interior identity.
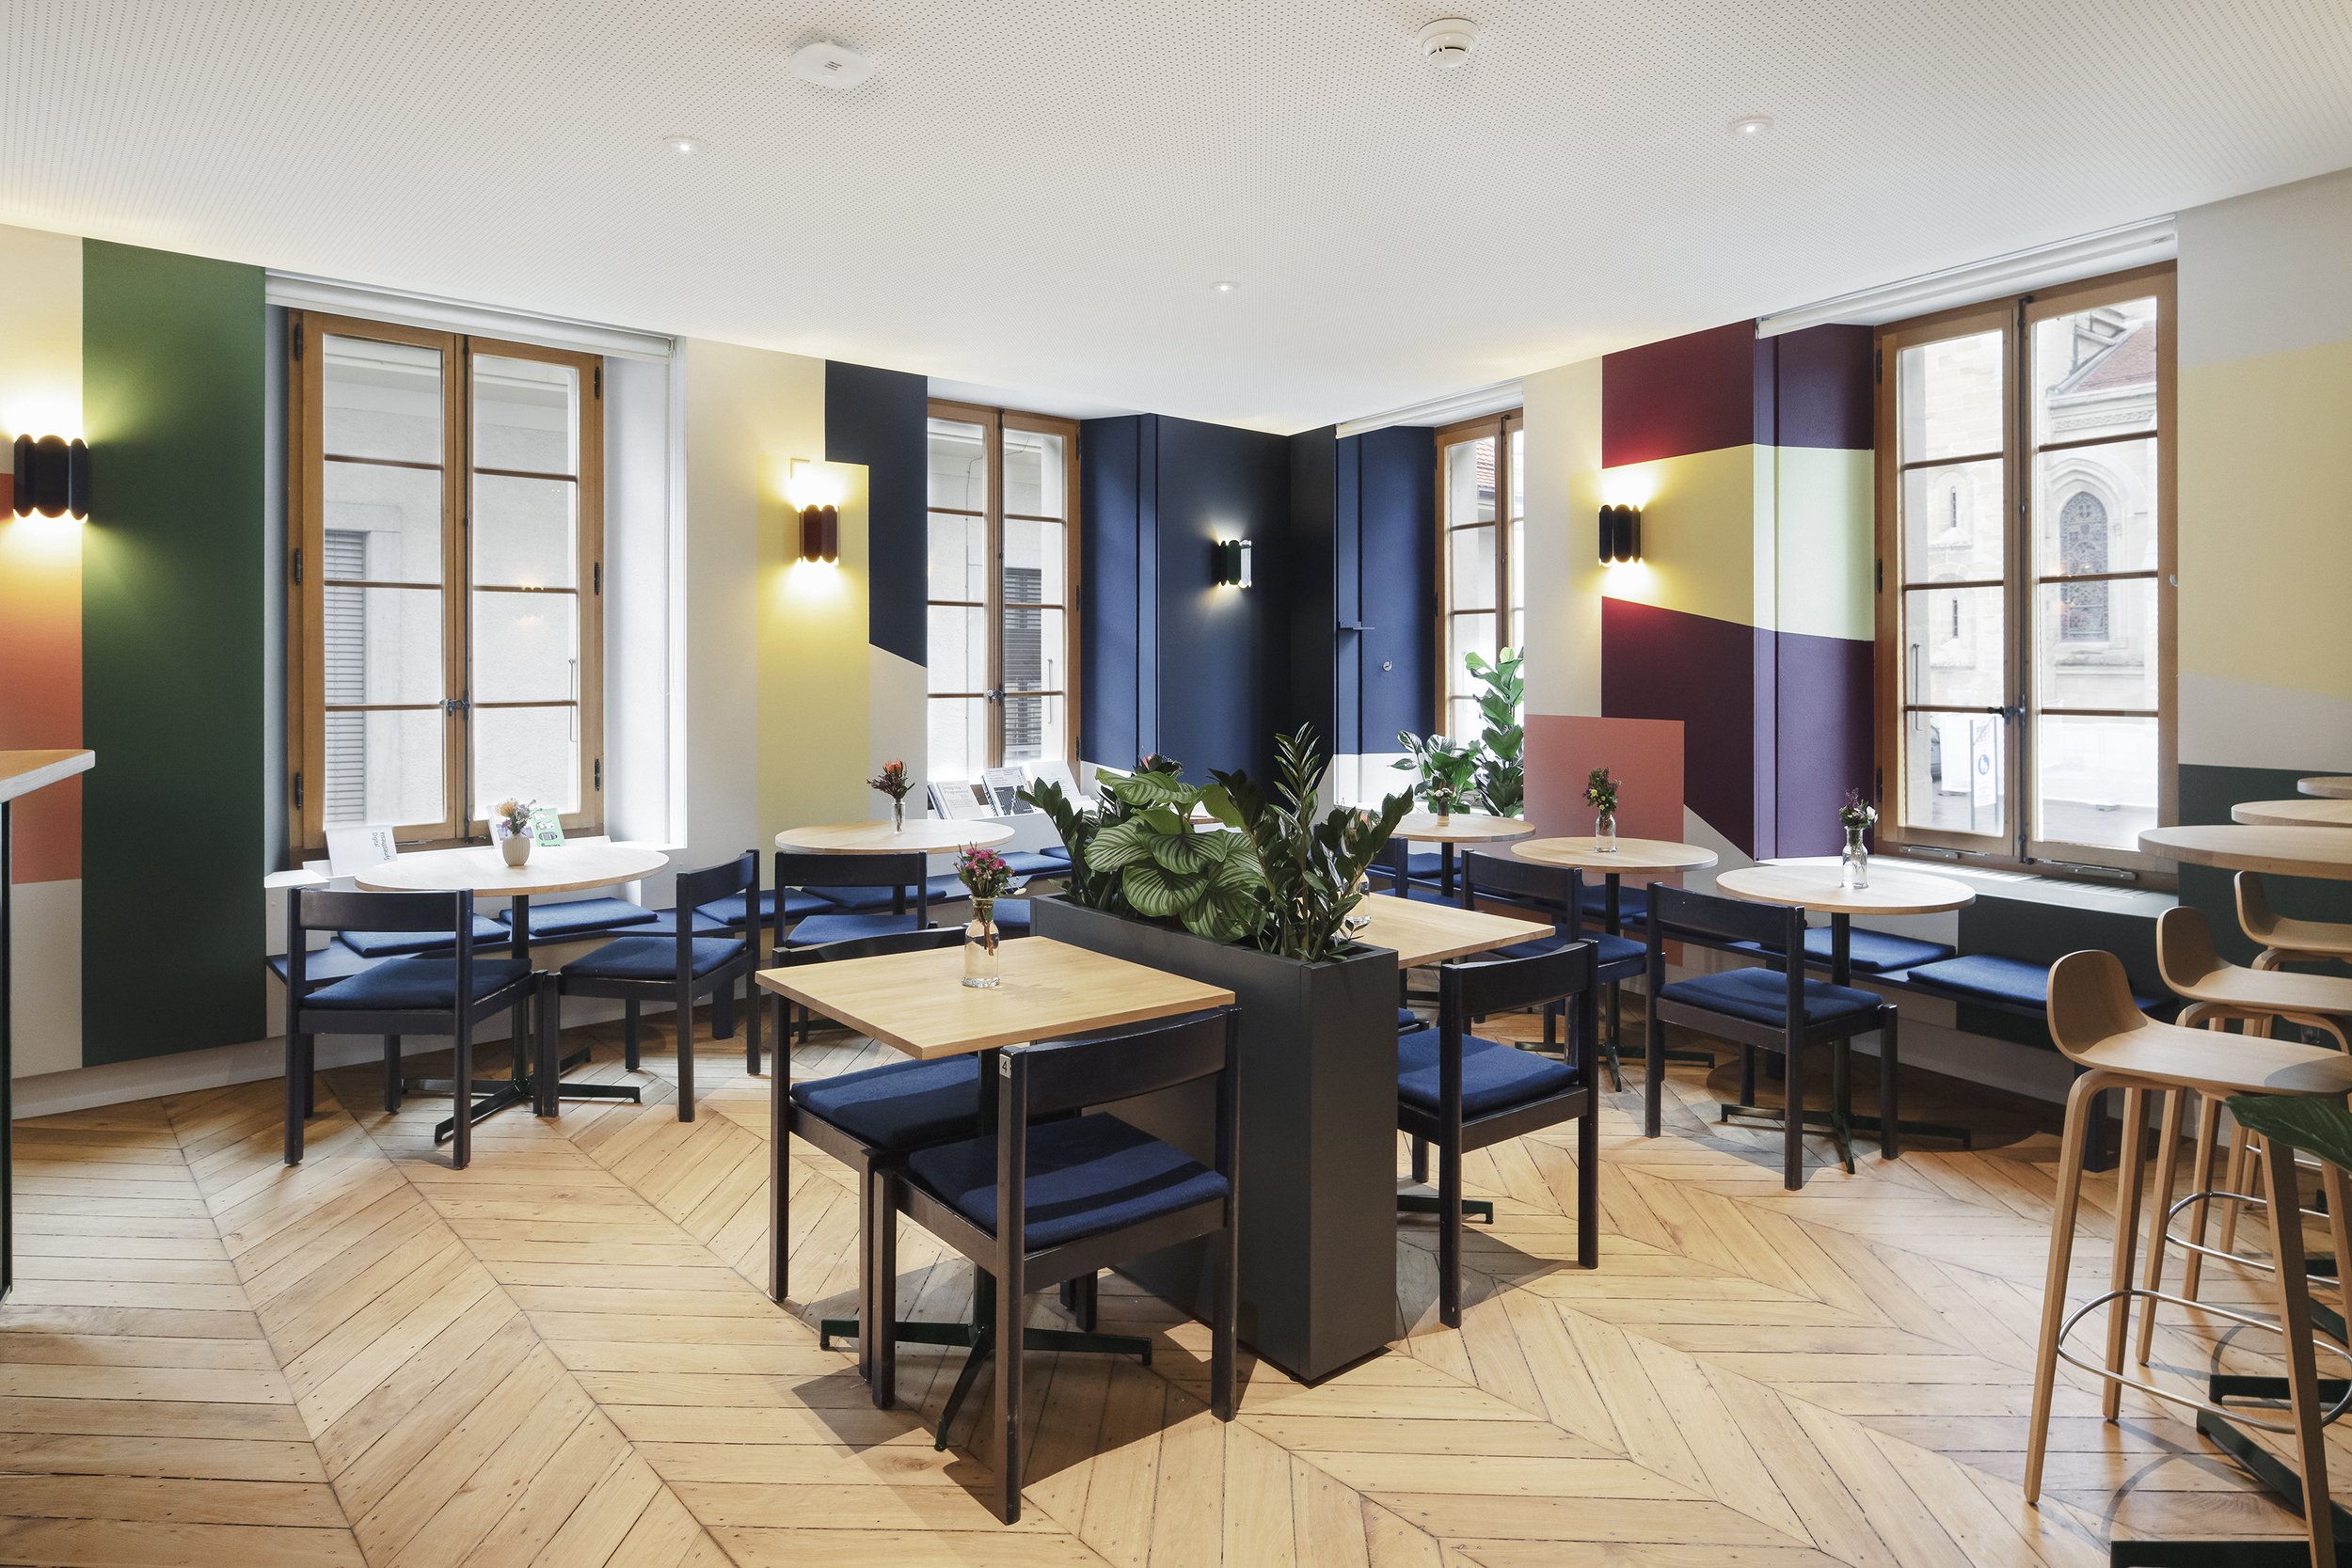
The design concept originated from a simple detail: a collection of vintage navy-blue chairs by Dieter Santo. From this starting point emerged a rich palette of deep blue, forest green and burgundy red, establishing a visual language that unfolds throughout the café. Carefully balanced against the historic architecture, these colours bring warmth, personality and a contemporary energy to the space.
The first room is organized around a sculptural counter clad in forest-green corrugated steel. Oak tables, bespoke seating and deep blue banquettes create an inviting atmosphere that encourages conversation and gathering. Geometric murals inspired by the playful visual language of Ernst Caramelle animate the walls, introducing rhythm and movement while reinforcing the artistic identity of the venue. Throughout the project, custom-designed furniture, local craftsmanship and a carefully curated material palette celebrate authenticity and tactile richness.
Connecting the two spaces, a luminous golden corridor acts as both circulation and experience. Animated by shifting reflections from neon lighting that transitions between vivid red and bright white, this passage offers glimpses into the open kitchen, revealing the dynamic heart of the café and transforming movement through the building into a sensory journey.
In contrast, the second room adopts a more organic and contemplative atmosphere. Monumental botanical murals featuring oversized foliage envelop the space, creating the impression of a stylized urban garden. A series of tiered seating platforms takes advantage of the exceptional panoramic views across Lausanne and the lake, offering multiple perspectives and moments of pause. Burgundy banquettes and natural wood furnishings continue the material narrative, reinforcing a balance between nature and architecture, intimacy and openness.
Conceived as a complete experience rather than simply a café, Pyxis is an environment where colour, light and materiality work together to create a distinctive sense of place. The project reflects Studio Julia Christ’s holistic approach to hospitality design, combining architecture, artistic expression and storytelling to shape a space that is both vibrant and welcoming, contemporary yet deeply connected to its historic context.


Photos Gabrielle Besenval